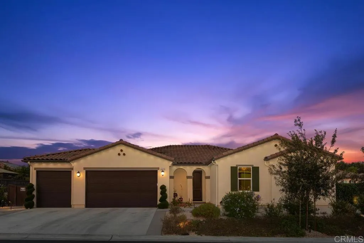
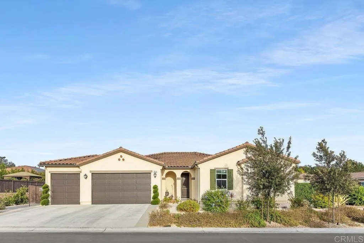
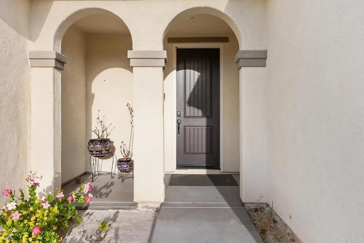
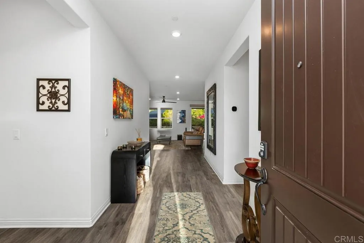
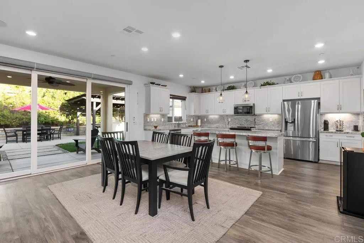
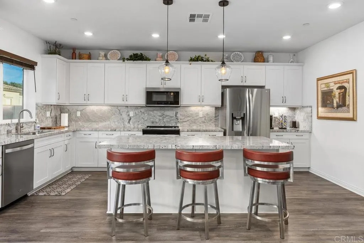
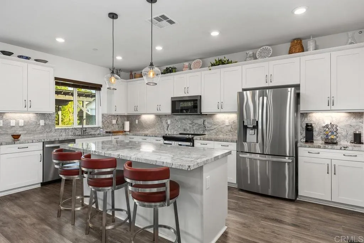
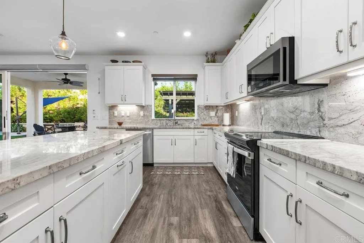
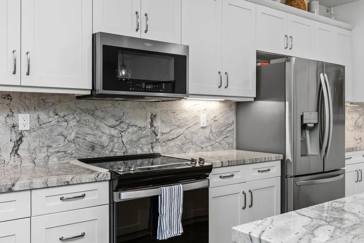
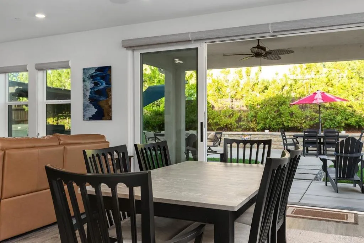
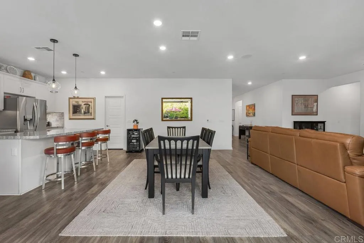
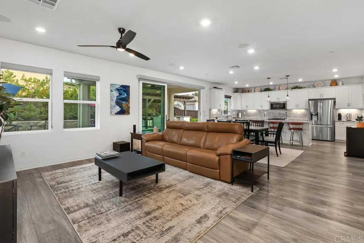
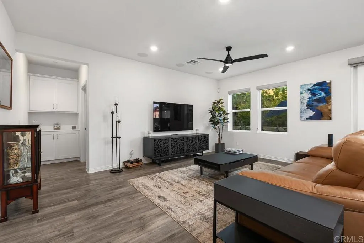
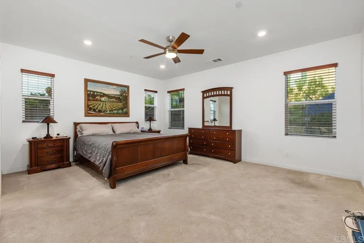
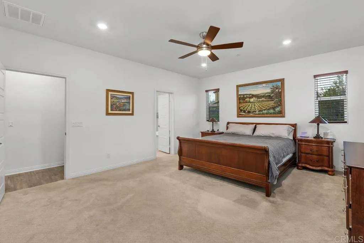
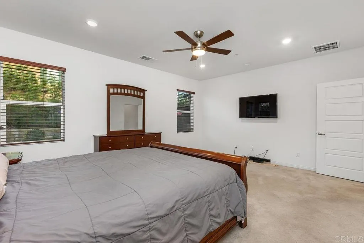
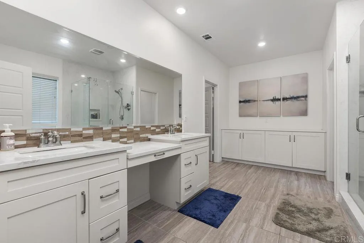
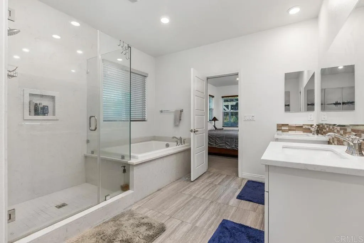
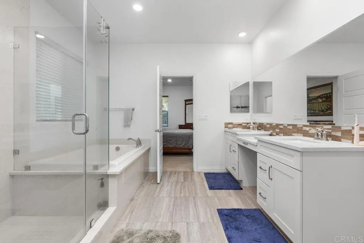
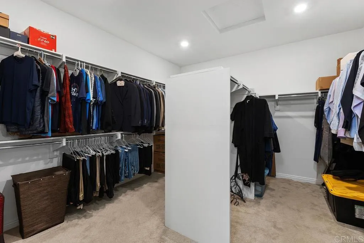
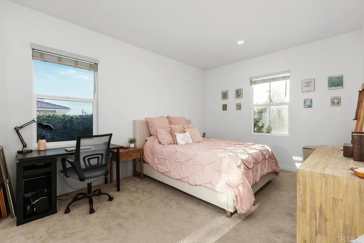
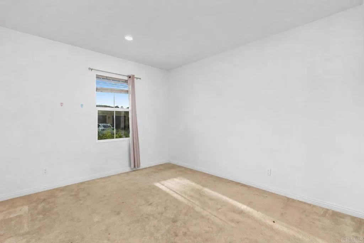
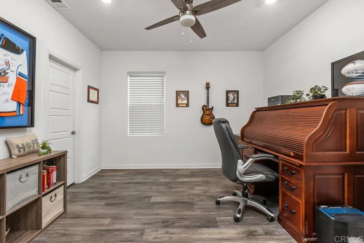
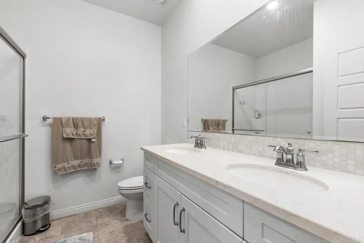
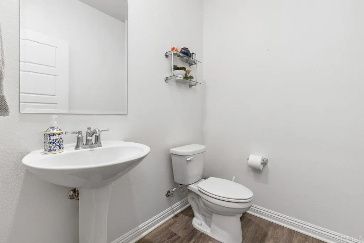
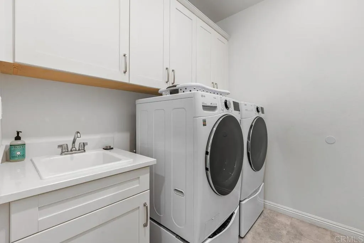
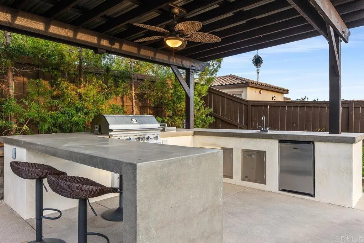
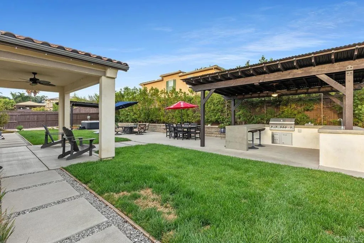
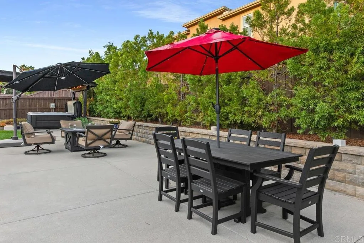
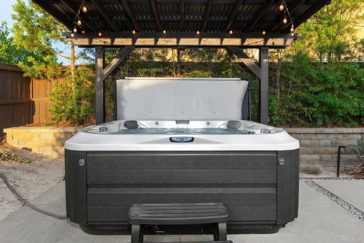
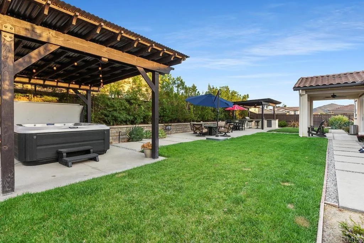
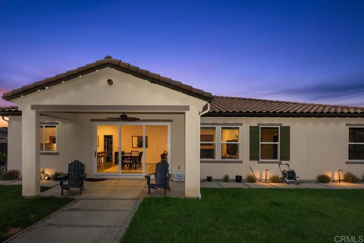
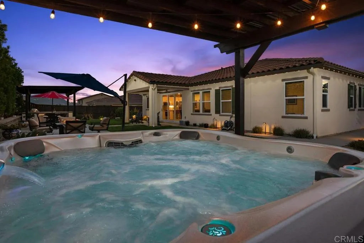
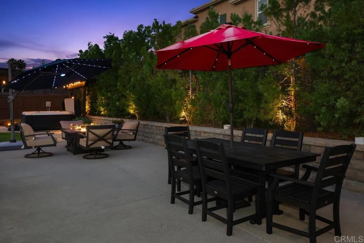
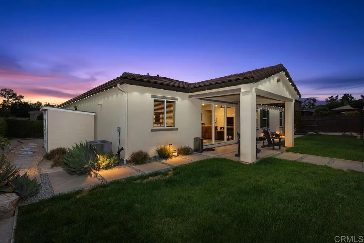
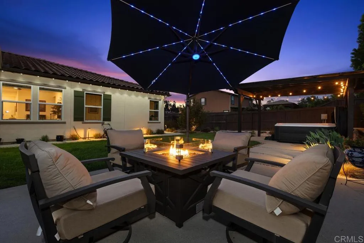
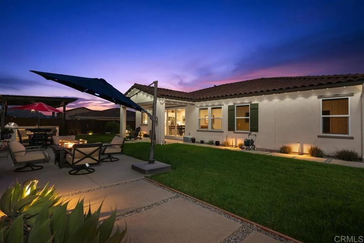
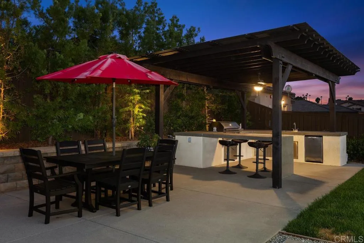
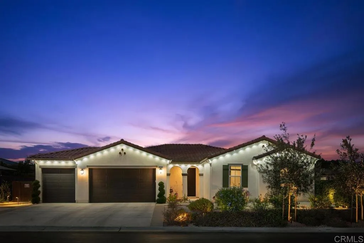
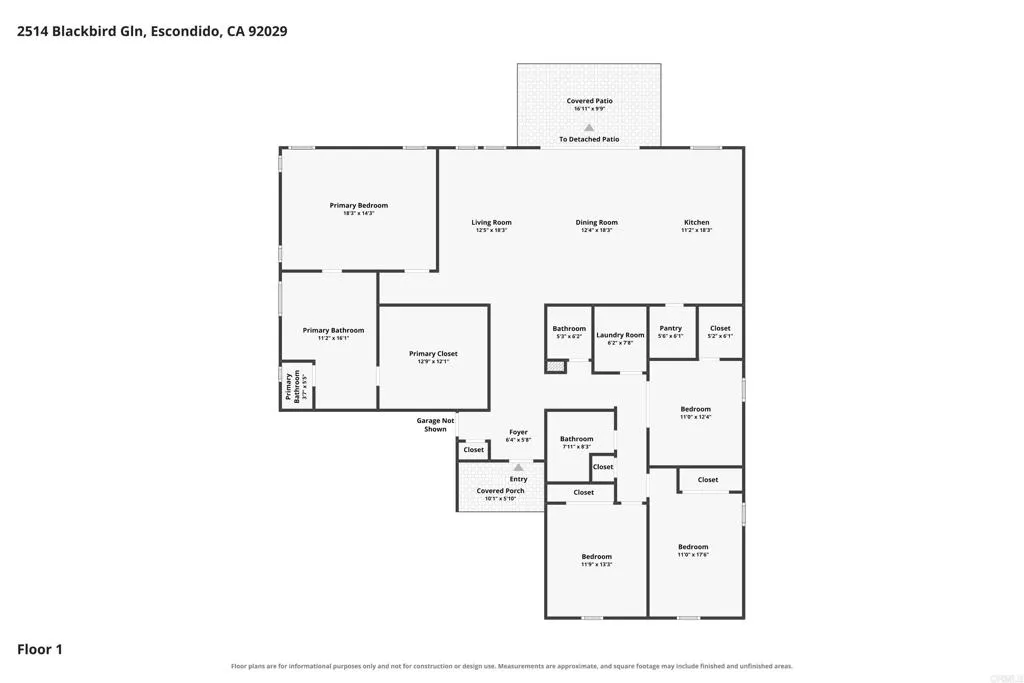
Welcome to this beautifully appointed Oak Creek home where light-filled interiors, an open-concept design, and exceptional indoor-outdoor living come together to create the ultimate Southern California lifestyle. Soaring 9-foot ceilings, expansive living spaces, custom window coverings, and stylish tile and LVP flooring enhance the homes bright and inviting atmosphere. At the heart of the home, the spacious kitchen is designed for both everyday living and entertaining, featuring granite countertops, a large center island, soft-close cabinetry, an electric range, and a generous walk-in pantry. The kitchen flows effortlessly into the family room, creating an ideal gathering space complete with surround sound and a ceiling fan. The expansive primary suite offers a private retreat with a huge walk-in closet and a beautifully appointed bath featuring Silestone and tile finishes, a large soaking tub, and a separate walk-in shower. Secondary bedrooms feature mirrored closet doors, while the versatile office/4th bedroom includes a closet and ceiling fan. A powder room and dedicated laundry room with utility sink provide additional convenience. Designed for the quintessential indoor-outdoor lifestyle, accordion doors open to an impressive entertainers backyard with extensive landscaping, two pergolas, a Jacuzzi, outdoor ceiling fans, and multiple areas for relaxing and gathering. The outdoor kitchen takes entertaining to another level with a built-in BBQ, side burner, refrigerator, and sinkperfect for hosting family and friends year-round. Additional highlights include fully paid so
Listing Courtesy of Bryan Devore Berkshire Hathaway HomeService
Based on a fully amortized fixed rate loan. Ask your agent for the tax rates in your area. Insurance estimate is based on an average cost, your final premium cost will be determined by the type of coverage you select. This program only provides an estimate.
Welcome to this beautifully appointed Oak Creek home where light-filled interiors, an open-concept design, and exceptional indoor-outdoor living come together to create the ultimate Southern California lifestyle. Soaring 9-foot ceilings, expansive living spaces, custom window coverings, and stylish tile and LVP flooring enhance the homes bright and inviting atmosphere. At the heart of the home, the spacious kitchen is designed for both everyday living and entertaining, featuring granite countertops, a large center island, soft-close cabinetry, an electric range, and a generous walk-in pantry. The kitchen flows effortlessly into the family room, creating an ideal gathering space complete with surround sound and a ceiling fan. The expansive primary suite offers a private retreat with a huge walk-in closet and a beautifully appointed bath featuring Silestone and tile finishes, a large soaking tub, and a separate walk-in shower. Secondary bedrooms feature mirrored closet doors, while the versatile office/4th bedroom includes a closet and ceiling fan. A powder room and dedicated laundry room with utility sink provide additional convenience. Designed for the quintessential indoor-outdoor lifestyle, accordion doors open to an impressive entertainers backyard with extensive landscaping, two pergolas, a Jacuzzi, outdoor ceiling fans, and multiple areas for relaxing and gathering. The outdoor kitchen takes entertaining to another level with a built-in BBQ, side burner, refrigerator, and sinkperfect for hosting family and friends year-round. Additional highlights include fully paid so
Property Details
Location Information+
County
San Diego
Latitude
33.087728
Longitude
-117.081834
Neighborhood
Oak Creek
Directions
USE GPS
Interior Features+
Full Baths
2
1/2 Baths
1
Spa
Above Ground
Fireplace Description
N/K
Cooling
Central Forced Air
Floors
Carpet, Linoleum/Vinyl
Common Walls
No Common Walls
Appliances
Dishwasher, Microwave, Electric Oven, Electric Range
Entry Level
1
Exterior Features+
Stories
1
Roof
Tile/Clay
Septic or Sewer
Public Sewer
Has Garage
Yes
Garage Spaces
3
Parking Spaces
6
Irrigation
Sprinklers
Patio / Deck Description
Patio
Pool Description
N/K
Site Description
Cul-De-Sac, Landscaped, Sidewalks
Lot Size in Acres
0.23
Lot Size in Sq. Ft.
10,001
Zoning
R-1
Building Total Area (Sq. Ft.)
2,389
Has View
Yes
View Description
N/K
School+
Elementary School District
Escondido Union
Middle School District
Escondido Union School District
High School District
Escondido Union High School Dist
Additional Information+
Financing
Cash, Conventional
Property Type
SFR
Property SubType
Residential
Year Built
2022
APN
2385621400
Status
COMING SOON
Units in Community
65
HOA Fee
$300
HOA Frequency
Monthly
HOA Includes
Exterior Bldg Maintenance
Monthly Total Fees
$300
Days on Market
1
Listing Courtesy of Bryan Devore Berkshire Hathaway HomeService