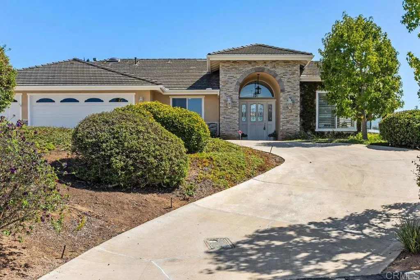
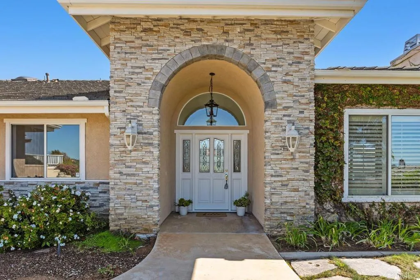
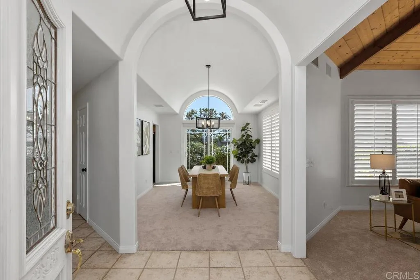
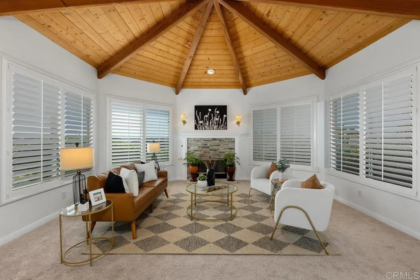
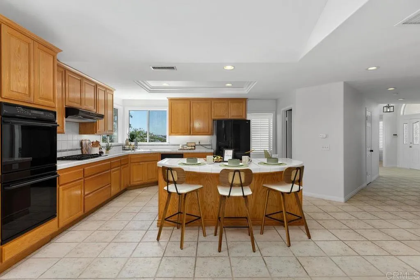
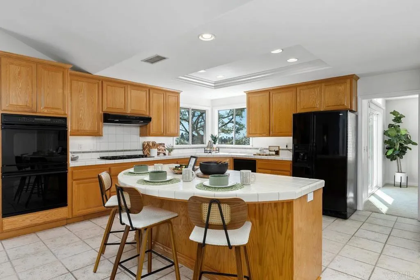
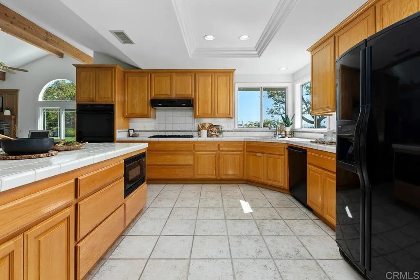
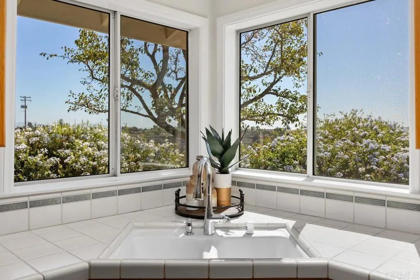
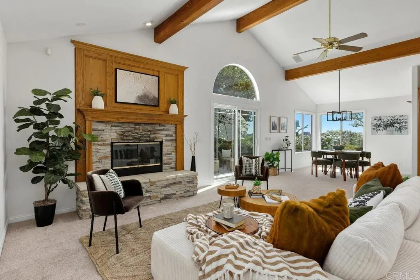
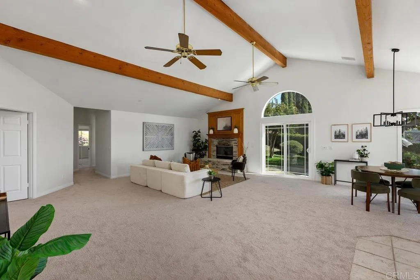
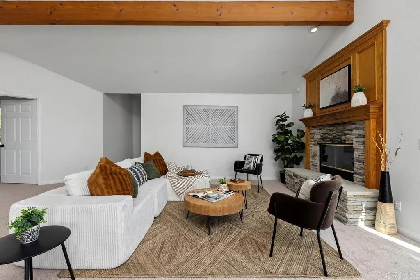
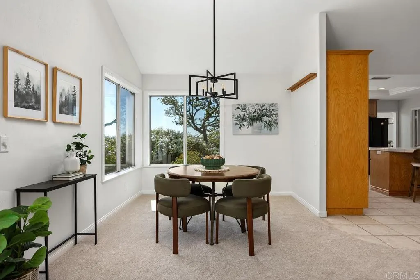
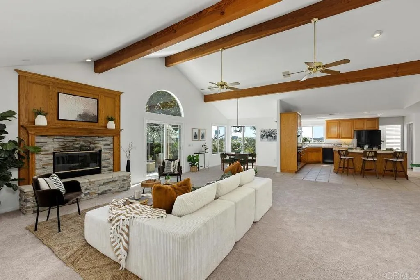
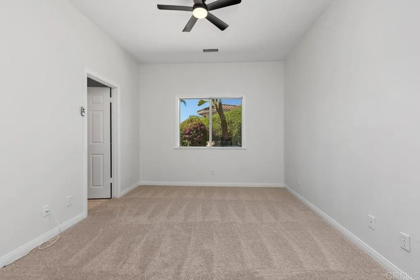
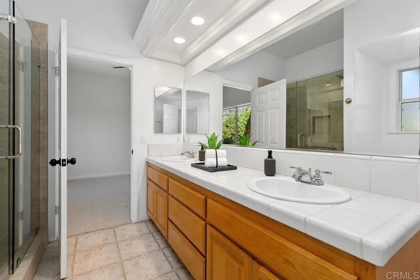
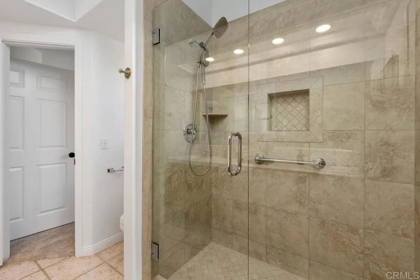
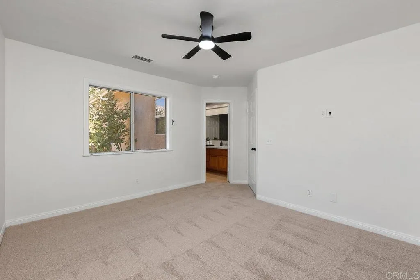
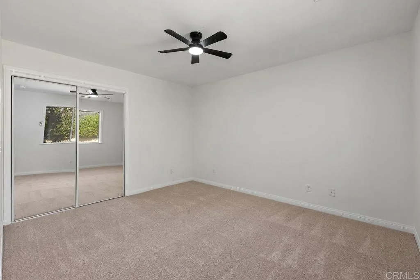
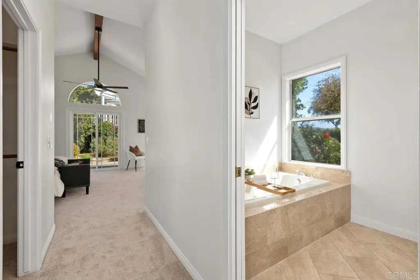
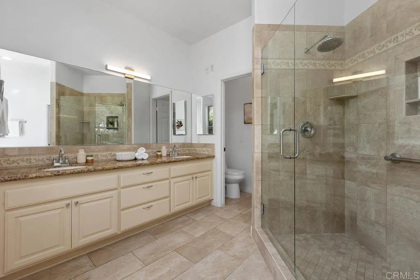
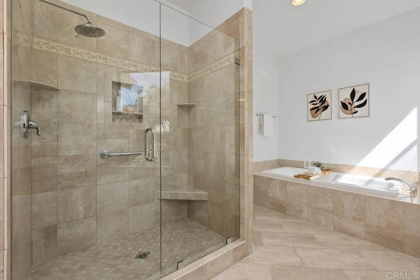
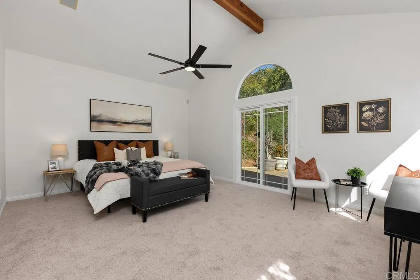
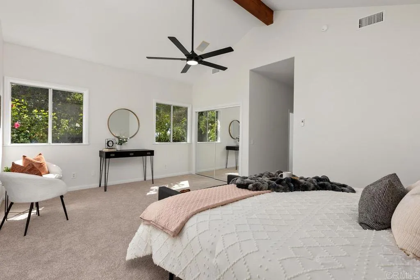
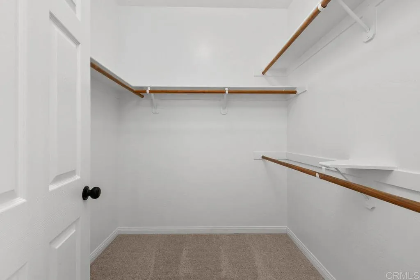
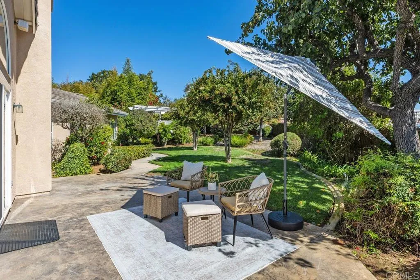
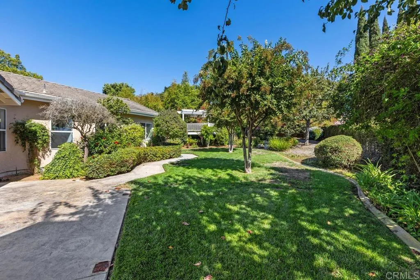
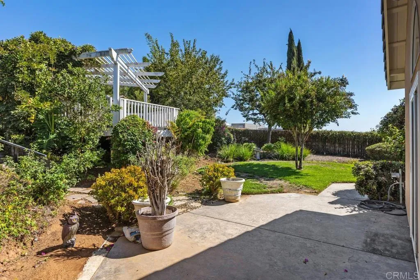
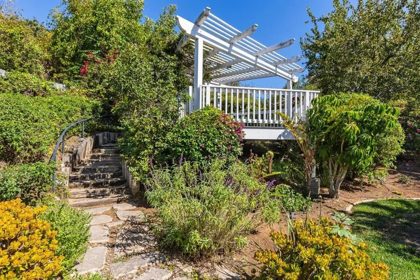
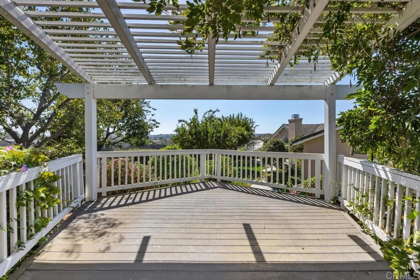
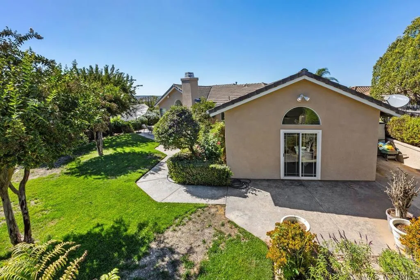
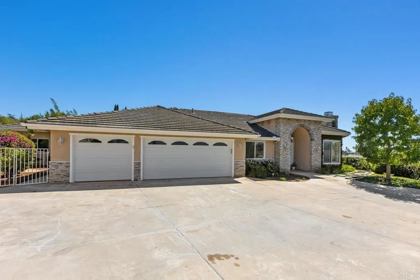
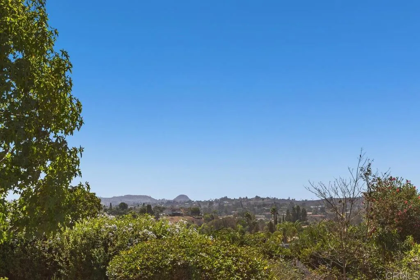
Elevated Fallbrook living awaits! Beautifully refreshed single-level home within the quiet gated community of Brooke Crest Estates, ideally located at the end of a cul-de-sac and perched above surrounding homes for wonderful views and privacy. This spacious 4-bedroom, 3-bath home offers approximately 2,920 sq. ft. with an easy-flowing floor plan, soaring volume ceilings accented with beautiful wood beams, and abundant natural light. A foyer entry flows to the formal living room with fireplace, as well as the formal dining area. As you proceed into the kitchen, you will find a more casual gathering area experience with tons of open area to use as you wish. The kitchen with its full compliment of cabinet storage space and walk in pantry adjoins the large family room with a fireplace, and flows naturally into the main living areas, making everyday living and entertaining effortless. Enjoy a spacious primary suite, a convenient Jack-and-Jill bath for the secondary bedrooms, 4 bedrooms in total, or office/hobby room. Which do you prefer? The entire home has been freshly painted, and newly carpeted, the exterior has also been painted. Just waiting for you! Outside, lush landscaping surrounds a charming hilltop gazeboan ideal spot to relax and enjoy the views and gentle ocean breezes. Also two patio areas accessible. Gorgeous ledge stone exterior accents add distinctive curb appeal. Open views to the lush hillsides and mountains of Fallbrook from the front of the home. Move-in ready and beautifully presented, this is Fallbrook living at its best. THE SELLER HAS NEGOTIATED SPECIAL
Listing Courtesy of Bryan Devore Berkshire Hathaway HomeService
Based on a fully amortized fixed rate loan. Ask your agent for the tax rates in your area. Insurance estimate is based on an average cost, your final premium cost will be determined by the type of coverage you select. This program only provides an estimate.
Elevated Fallbrook living awaits! Beautifully refreshed single-level home within the quiet gated community of Brooke Crest Estates, ideally located at the end of a cul-de-sac and perched above surrounding homes for wonderful views and privacy. This spacious 4-bedroom, 3-bath home offers approximately 2,920 sq. ft. with an easy-flowing floor plan, soaring volume ceilings accented with beautiful wood beams, and abundant natural light. A foyer entry flows to the formal living room with fireplace, as well as the formal dining area. As you proceed into the kitchen, you will find a more casual gathering area experience with tons of open area to use as you wish. The kitchen with its full compliment of cabinet storage space and walk in pantry adjoins the large family room with a fireplace, and flows naturally into the main living areas, making everyday living and entertaining effortless. Enjoy a spacious primary suite, a convenient Jack-and-Jill bath for the secondary bedrooms, 4 bedrooms in total, or office/hobby room. Which do you prefer? The entire home has been freshly painted, and newly carpeted, the exterior has also been painted. Just waiting for you! Outside, lush landscaping surrounds a charming hilltop gazeboan ideal spot to relax and enjoy the views and gentle ocean breezes. Also two patio areas accessible. Gorgeous ledge stone exterior accents add distinctive curb appeal. Open views to the lush hillsides and mountains of Fallbrook from the front of the home. Move-in ready and beautifully presented, this is Fallbrook living at its best. THE SELLER HAS NEGOTIATED SPECIAL
Property Details
Location Information+
County
San Diego
Latitude
33.351103
Longitude
-117.232275
Directions
Fallbrook
Interior Features+
Full Baths
3
Amenities
Controlled Access
Has Fireplace
Yes
Fireplace Description
FP in Family Room, FP in Living Room, Other/Remarks
Cooling
Central Forced Air
Common Walls
No Common Walls
Laundry
Gas & Electric Dryer HU
Entry Level
1
Exterior Features+
Stories
1
Septic or Sewer
Public Sewer
Utilities
Propane
Has Garage
Yes
Garage Spaces
3
Parking Spaces
3
Irrigation
Automatic, Sprinklers
Pool Description
N/K
Site Description
Cul-De-Sac, Curbs, Landscaped, Sprinklers In Rear
Lot Size in Acres
0.331
Lot Size in Sq. Ft.
14,414
Zoning
Residentia
Building Total Area (Sq. Ft.)
2,920
Has View
Yes
View Description
Mountains/Hills, Neighborhood
School+
Elementary School District
Fallbrook Union Elementary
Middle School District
Fallbrook Union Elementary Distr
High School District
Fallbrook Union High School Dist
Additional Information+
Financing
Cash, Conventional
Property Type
SFR
Property SubType
Residential
Year Built
1999
APN
1064601500
Status
ACTIVE
Units in Community
30
HOA Fee
$200
HOA Frequency
Monthly
HOA Includes
Exterior Bldg Maintenance
Miscellaneous
Gutters
Monthly Total Fees
$200
Days on Market
27
Listing Courtesy of Bryan Devore Berkshire Hathaway HomeService