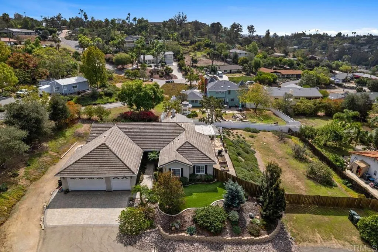
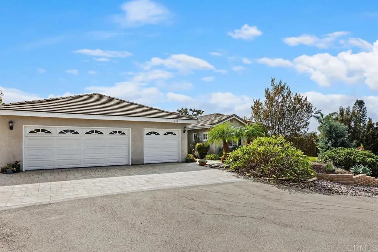
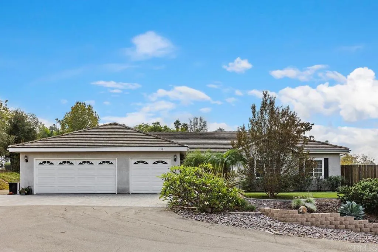
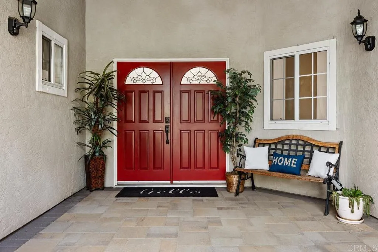
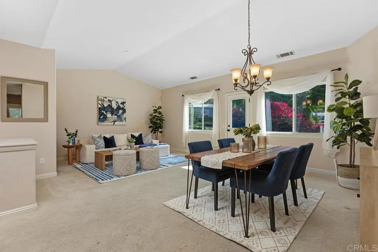
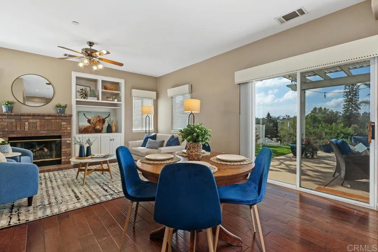
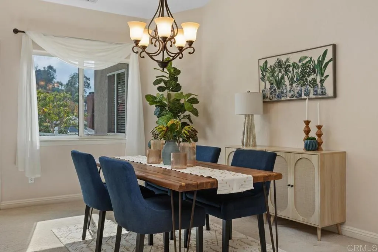
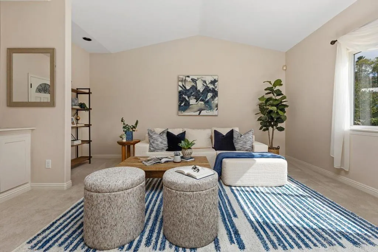
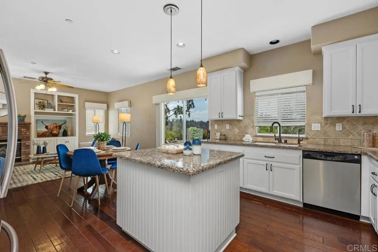
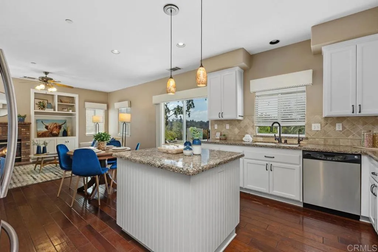
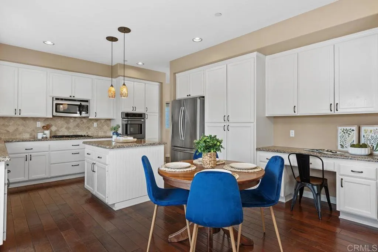
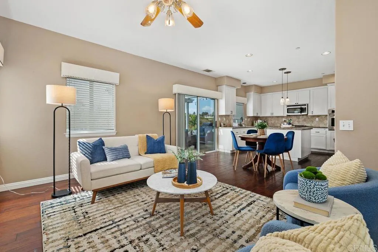
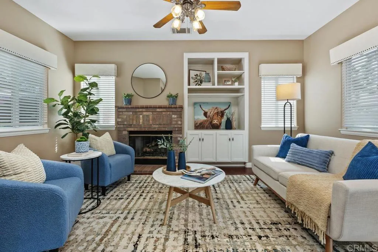
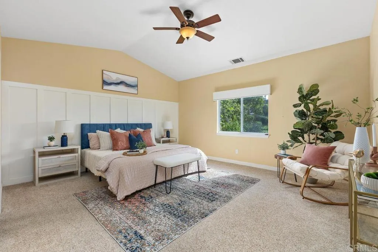
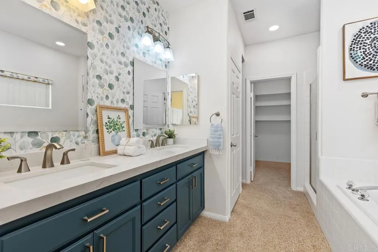
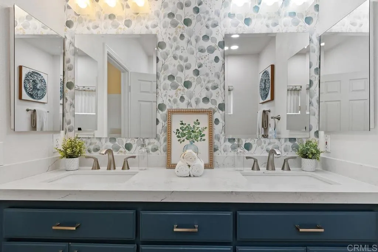
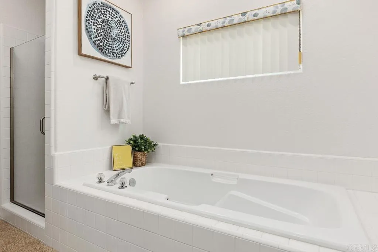
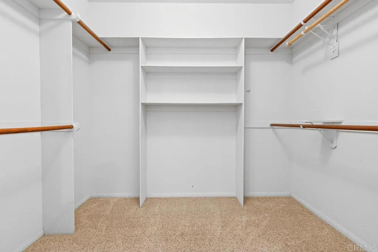
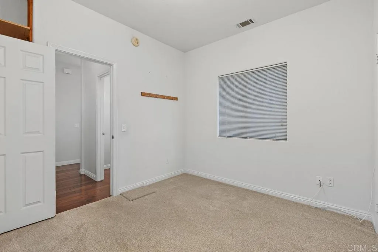
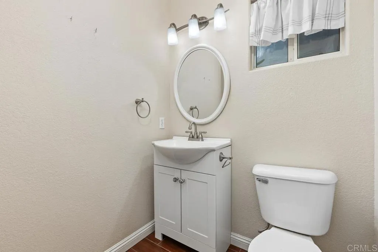
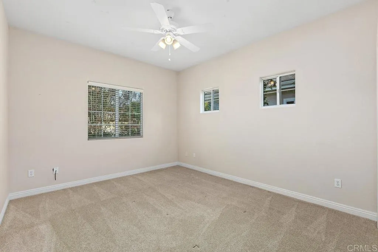
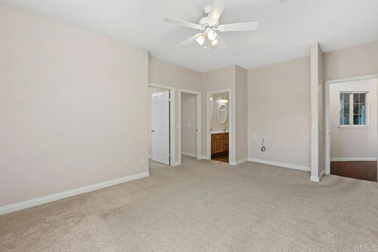
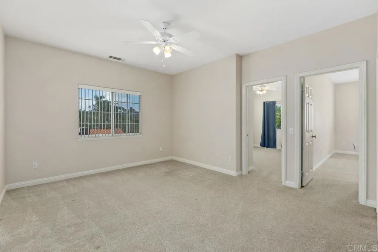
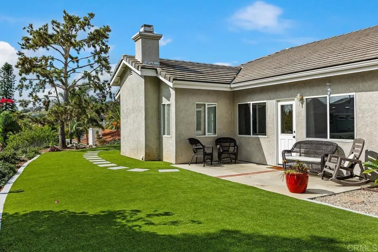
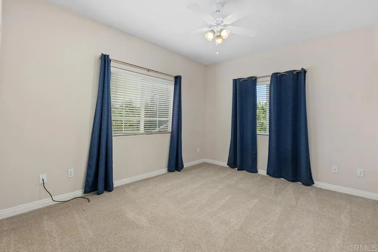
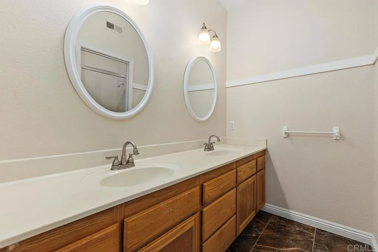
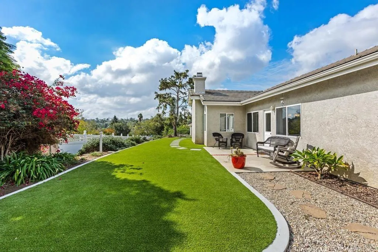
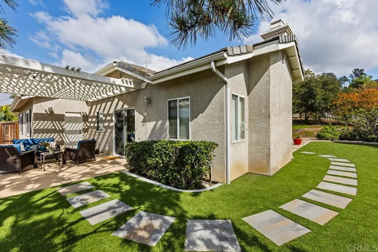
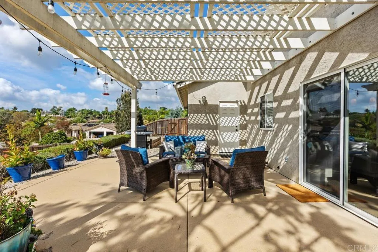
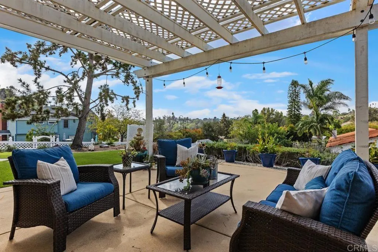
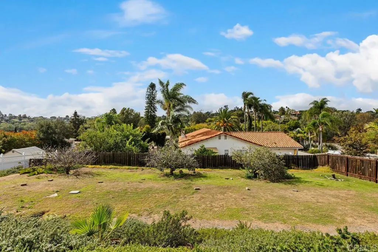
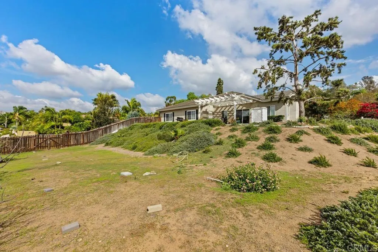
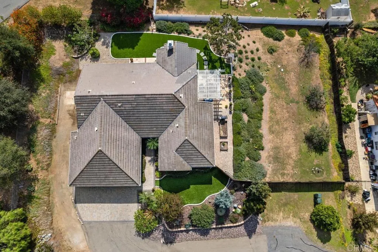
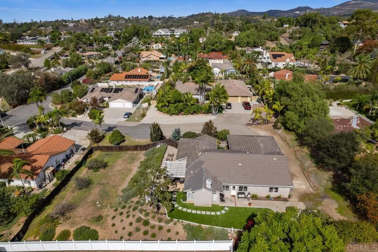
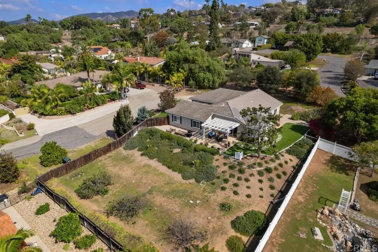
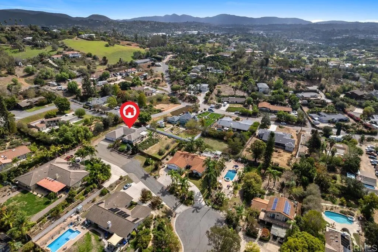
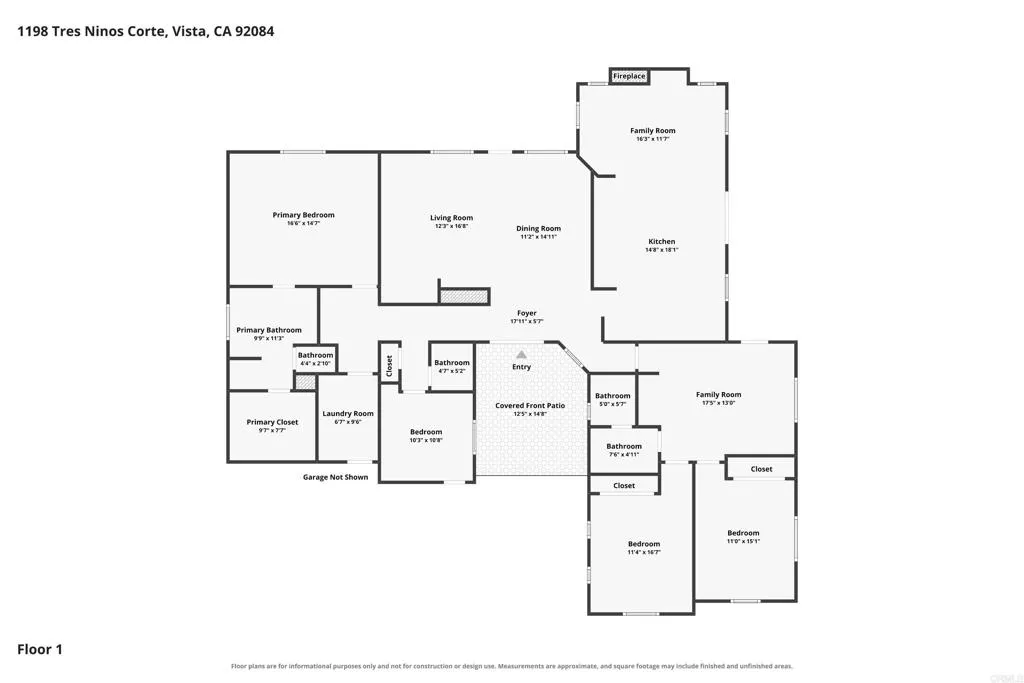
THIS ONE CHECKS ALL THE BOXES!! Welcome to this beautifully maintained single level home nestled at the end of a private cul-de-sac with incredible outdoor living AND a huge piece of land that awaits your vision. Designed and still owned by the original owners, this remarkable home features a primary suite, additional bedroom (ideal for an office), and powder room on one end of the home and two bedrooms, full bath, and bonus room at the other end - great for separation and privacy. You are welcomed by the soaring ceilings, natural light, and combination living room/dining room. Step into the cook's delight kitchen that includes stainless steel appliances, granite countertops, island, and custom tile backsplash. The kitchen includes a cozy dining nook and desk area and adjoins the wonderful family room. Outdoor living is simply incredible - tons of space behind the home, covered patio on the side of the home (the most incredible sunsets await!), and then there is the extra land that is ideal for so many possibilities (think ADU, pool, garden, the list is endless). This home truly has everything you have been looking for. Welcome home!
Listing Courtesy of Bryan Devore Berkshire Hathaway HomeService
Based on a fully amortized fixed rate loan. Ask your agent for the tax rates in your area. Insurance estimate is based on an average cost, your final premium cost will be determined by the type of coverage you select. This program only provides an estimate.
THIS ONE CHECKS ALL THE BOXES!! Welcome to this beautifully maintained single level home nestled at the end of a private cul-de-sac with incredible outdoor living AND a huge piece of land that awaits your vision. Designed and still owned by the original owners, this remarkable home features a primary suite, additional bedroom (ideal for an office), and powder room on one end of the home and two bedrooms, full bath, and bonus room at the other end - great for separation and privacy. You are welcomed by the soaring ceilings, natural light, and combination living room/dining room. Step into the cook's delight kitchen that includes stainless steel appliances, granite countertops, island, and custom tile backsplash. The kitchen includes a cozy dining nook and desk area and adjoins the wonderful family room. Outdoor living is simply incredible - tons of space behind the home, covered patio on the side of the home (the most incredible sunsets await!), and then there is the extra land that is ideal for so many possibilities (think ADU, pool, garden, the list is endless). This home truly has everything you have been looking for. Welcome home!
Property Details
Location Information+
County
San Diego
Latitude
33.186821
Longitude
-117.209866
Directions
Use GPS
Interior Features+
Full Baths
2
1/2 Baths
1
Has Fireplace
Yes
Fireplace Description
FP in Family Room
Heating
Forced Air Unit
Cooling
Central Forced Air
Floors
Carpet, Wood
Common Walls
No Common Walls
Appliances
Dishwasher, Microwave, Refrigerator, Electric Oven, Gas Stove
Entry Level
1
Exterior Features+
Stories
1
Roof
Tile/Clay
Has Garage
Yes
Garage Spaces
2
Parking Spaces
7
Pool Description
N/K
Site Description
Cul-De-Sac
Lot Size in Acres
0.59
Lot Size in Sq. Ft.
25,700
Zoning
R-1:SINGLE
Building Total Area (Sq. Ft.)
2,437
Has View
Yes
View Description
Mountains/Hills, Neighborhood
School+
Elementary School District
Vista Unified
Middle School District
Vista Unified School District
High School District
Vista Unified School District
Additional Information+
Financing
Cash, Conventional, FHA, VA
Property Type
SFR
Property SubType
Residential
Year Built
1997
APN
1810841500
Status
PENDING
Units in Community
1
Miscellaneous
Suburban, Value in Land
Monthly Total Fees
$59
Days on Market
2
Listing Courtesy of Bryan Devore Berkshire Hathaway HomeService