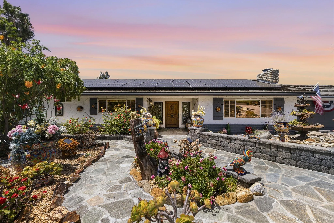
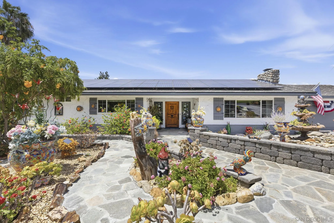
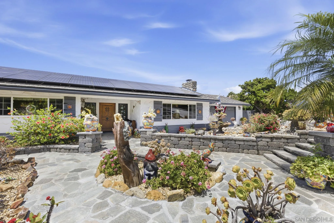
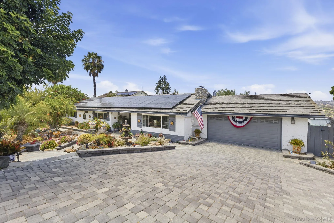
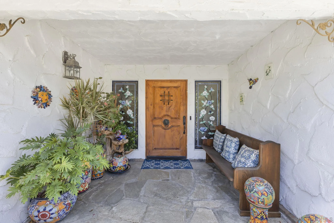
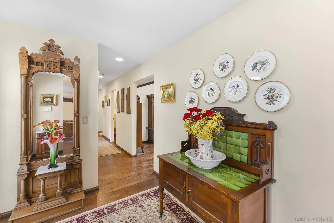
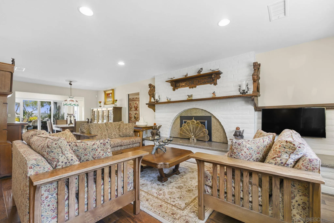
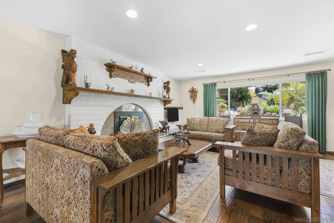
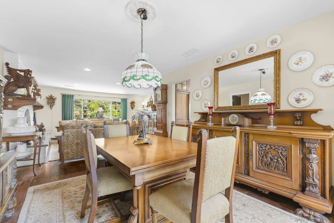
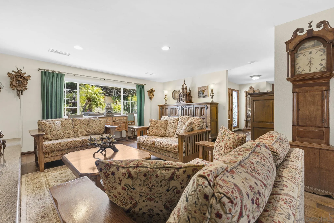
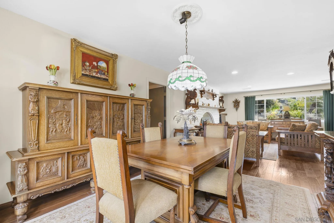
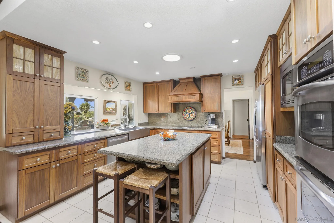
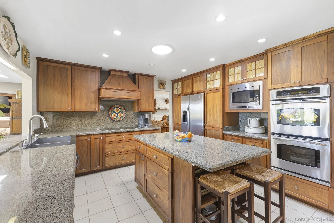
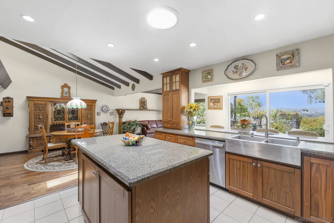
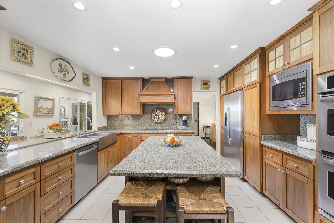
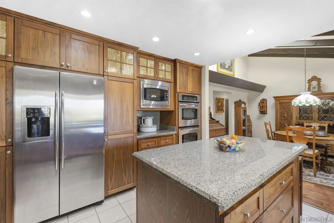
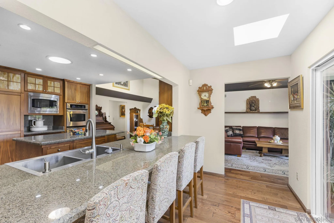
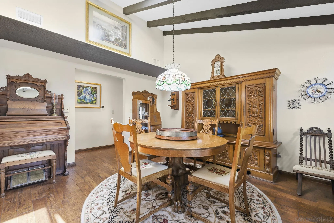
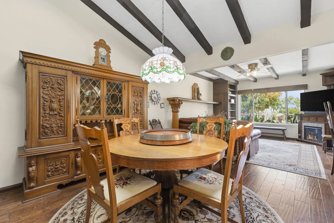
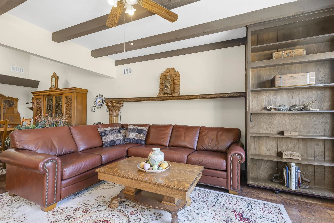
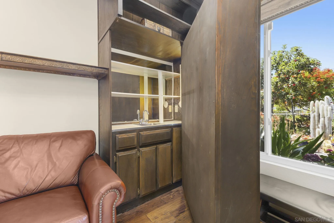
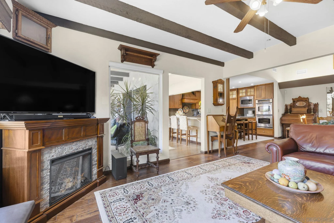
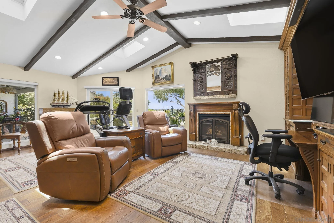
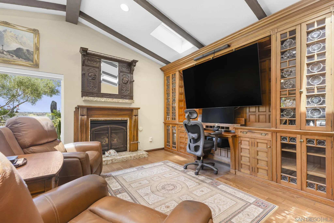
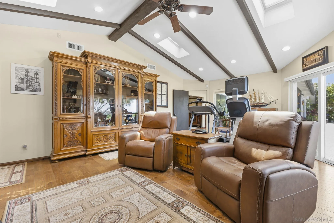
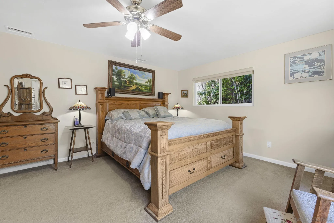
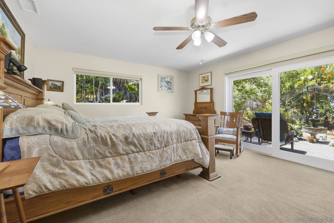
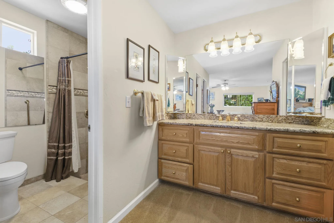
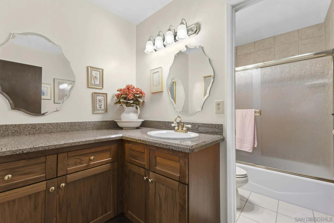
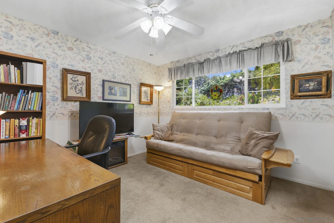
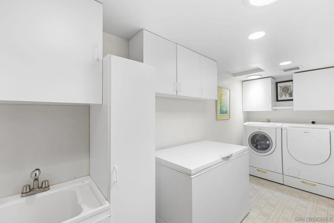
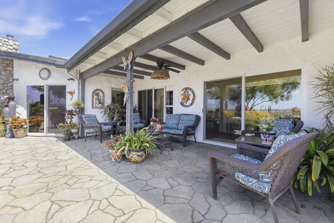
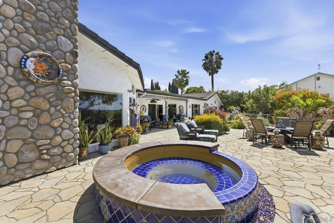
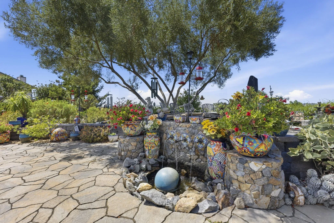
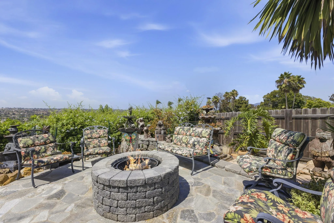
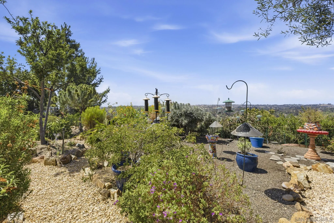
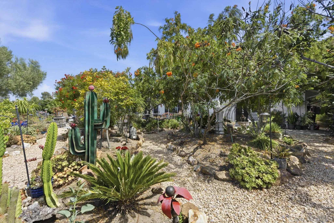
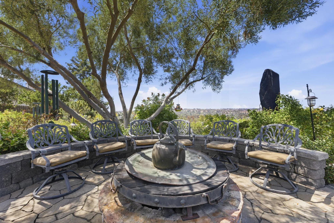
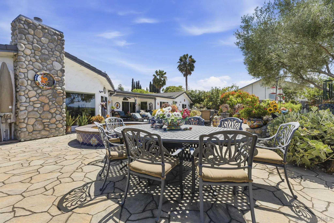
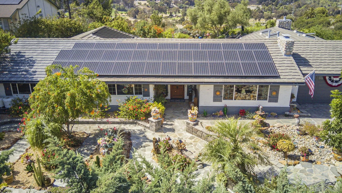
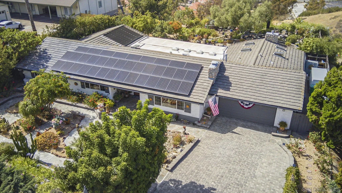
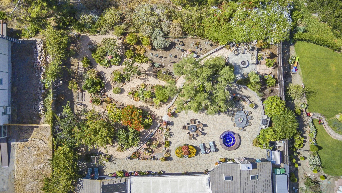
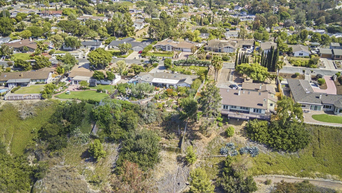
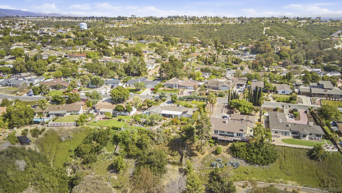
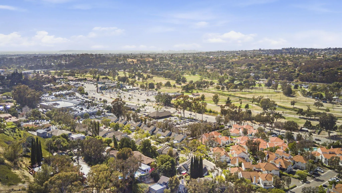
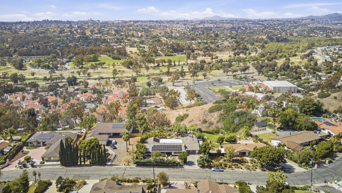
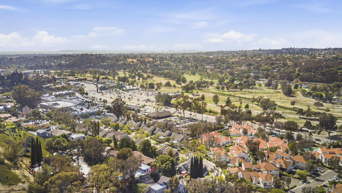
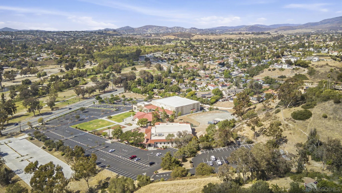
Nestled on one of the most exclusive cul-de-sac streets in prestigious Bonita Bel Aire, this remarkable residence offers breathtaking panoramic views of the Bonita Valley that can be enjoyed day and night from multiple rooms and the beautifully landscaped backyard. Designed for both comfortable living and exceptional entertaining, the property boasts an impressive collection of outdoor amenities. Features include elegant water fountains in both the front and rear yards, wood-burning and natural gas fire pits, a variety of mature fruit trees, a built-in gas BBQ, and numerous outdoor furnishings that convey with the home, including tables, chairs, lounge chairs, rocking chairs, benches, and umbrellas. Inside, the spacious and open floor plan creates a warm and inviting atmosphere. The great room, living room, and family room each feature their own fireplace along with rich custom woodwork and vaulted beamed ceilings. Multiple skylights fill the home with abundant natural light throughout. The gourmet island kitchen is a chef's dream, featuring beautiful walnut cabinetry, granite countertops, a built-in refrigerator, double ovens, microwave, recently replaced stove and dishwasher, stained-glass cabinet inserts, a Solatube skylight, and a convenient four-seat breakfast bar. PLEASE SEE SUPPLEMENT FOR MORE INFORMATION
Listing Courtesy of Nelson White Berkshire Hathaway HomeServices California Properties 619-300-1900
Based on a fully amortized fixed rate loan. Ask your agent for the tax rates in your area. Insurance estimate is based on an average cost, your final premium cost will be determined by the type of coverage you select. This program only provides an estimate.
Nestled on one of the most exclusive cul-de-sac streets in prestigious Bonita Bel Aire, this remarkable residence offers breathtaking panoramic views of the Bonita Valley that can be enjoyed day and night from multiple rooms and the beautifully landscaped backyard. Designed for both comfortable living and exceptional entertaining, the property boasts an impressive collection of outdoor amenities. Features include elegant water fountains in both the front and rear yards, wood-burning and natural gas fire pits, a variety of mature fruit trees, a built-in gas BBQ, and numerous outdoor furnishings that convey with the home, including tables, chairs, lounge chairs, rocking chairs, benches, and umbrellas. Inside, the spacious and open floor plan creates a warm and inviting atmosphere. The great room, living room, and family room each feature their own fireplace along with rich custom woodwork and vaulted beamed ceilings. Multiple skylights fill the home with abundant natural light throughout. The gourmet island kitchen is a chef's dream, featuring beautiful walnut cabinetry, granite countertops, a built-in refrigerator, double ovens, microwave, recently replaced stove and dishwasher, stained-glass cabinet inserts, a Solatube skylight, and a convenient four-seat breakfast bar. PLEASE SEE SUPPLEMENT FOR MORE INFORMATION
Property Details
Location Information+
County
San Diego
Community
BONITA
MLS Area
South Bay
Latitude
32.659566
Longitude
-117.026696
Neighborhood
Bonita Bel Aire
Directions
Camino Del Cerro Grande turn left on Calle Mesita. 1057 is on the right side of the street.
Interior Features+
Interior
Bathtub, Beamed Ceilings, Ceiling Fan, Granite Counters, Kitchen Island, Recessed Lighting, Remodeled Kitchen, Shower, Shower in Tub, Wet Bar, Cathedral-Vaulted Ceiling
Full Baths
3
Spa
Private Below Ground, Yes, Heated, Solar Heated
Has Fireplace
Yes
Number of Fireplaces
1
Fireplace Description
FP in Living Room, Patio/Outdoors, Electric, Fire Pit, Gas, Heatilator
Heating
Fireplace, Forced Air Unit
Heating Fuel
Natural Gas
Cooling
Central Forced Air
Floors
Wood, Partially Carpeted
Laundry
Electric, Gas
Water Heater
Electric
Appliances
Dishwasher, Disposal, Dryer, Garage Door Opener, Microwave, Pool/Spa/Equipment, Refrigerator, Solar Panels, Washer, Built In Range, Double Oven, Electric Range, Freezer, Barbecue, Counter Top, Electric Cooking
Accessibility
No Interior Steps
Exterior Features+
Style
Ranch
Stories
1
Construction
Wood/Stucco
Roof
Concrete
Water Source
Meter on Property, Public
Septic or Sewer
Sewer Connected
Utilities
Electricity Connected, Natural Gas Connected, Sewer Connected, Water Connected
Parking Description
Attached, Garage - Front Entry, Garage Door Opener
Has Garage
Yes
Garage Spaces
2
Parking Spaces
4
Irrigation
Automatic, Drip
Fencing
Full, Gate
Patio / Deck Description
Patio
Pool Description
N/K
Site Description
Cul-De-Sac, Curbs, Public Street, Street Paved, Landscaped